Raleigh, North Carolina
Soaring 15 foot ceilings, a prominent corner storefront, and a new construction setting called for a fresh interpretation of Napa Bistro’s established design language.
Overview
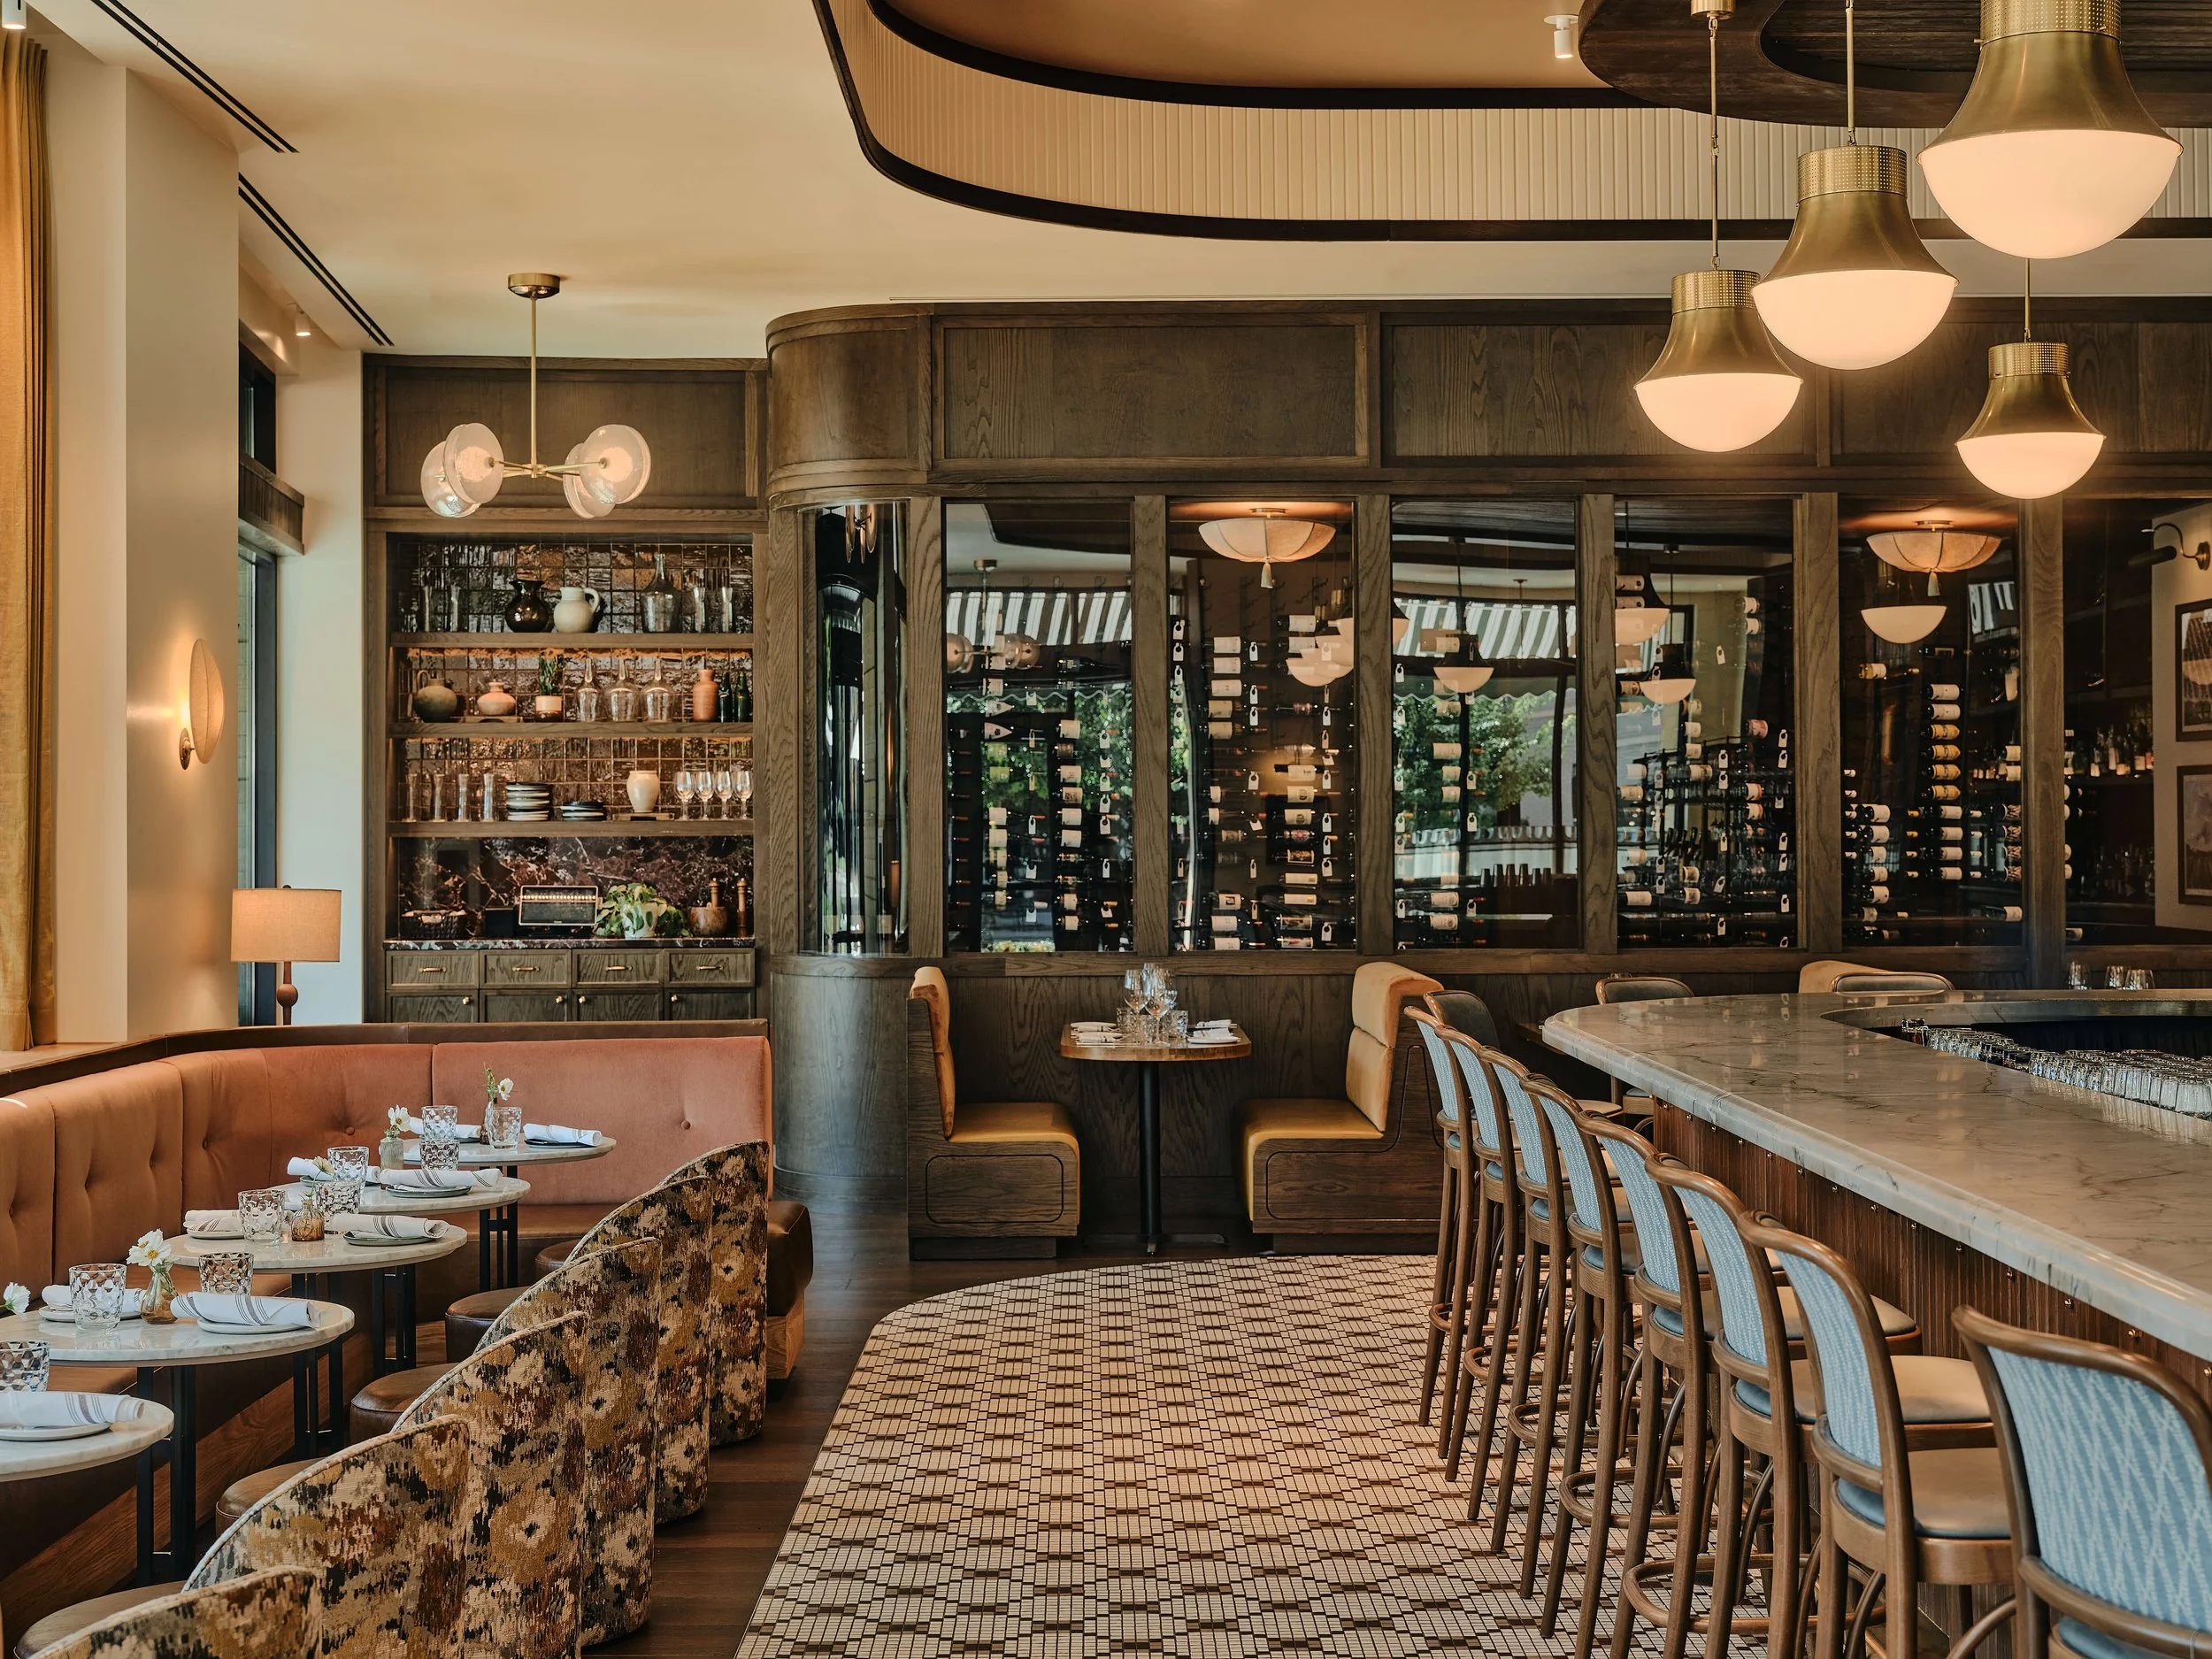
Drawing on the scale of a traditional French brasserie, we gave the new construction space an inviting architectural presence while preserving the intimacy established in Charlotte.
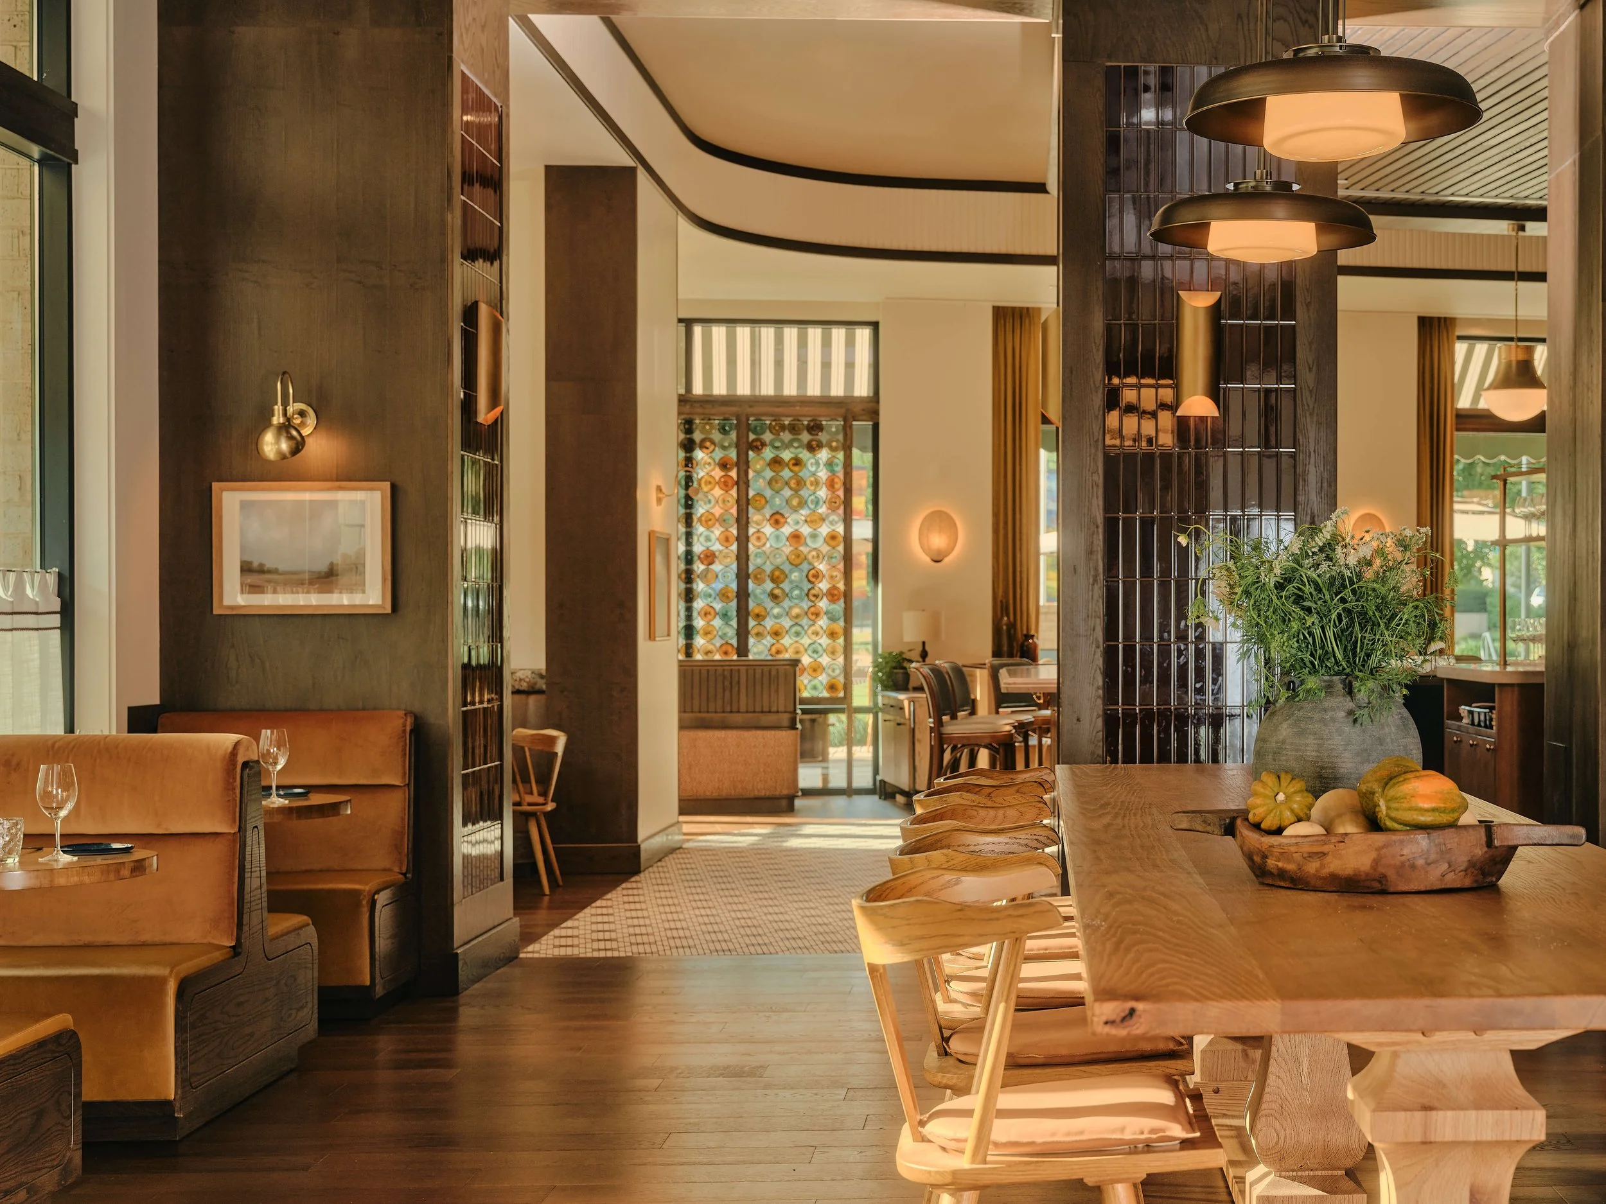
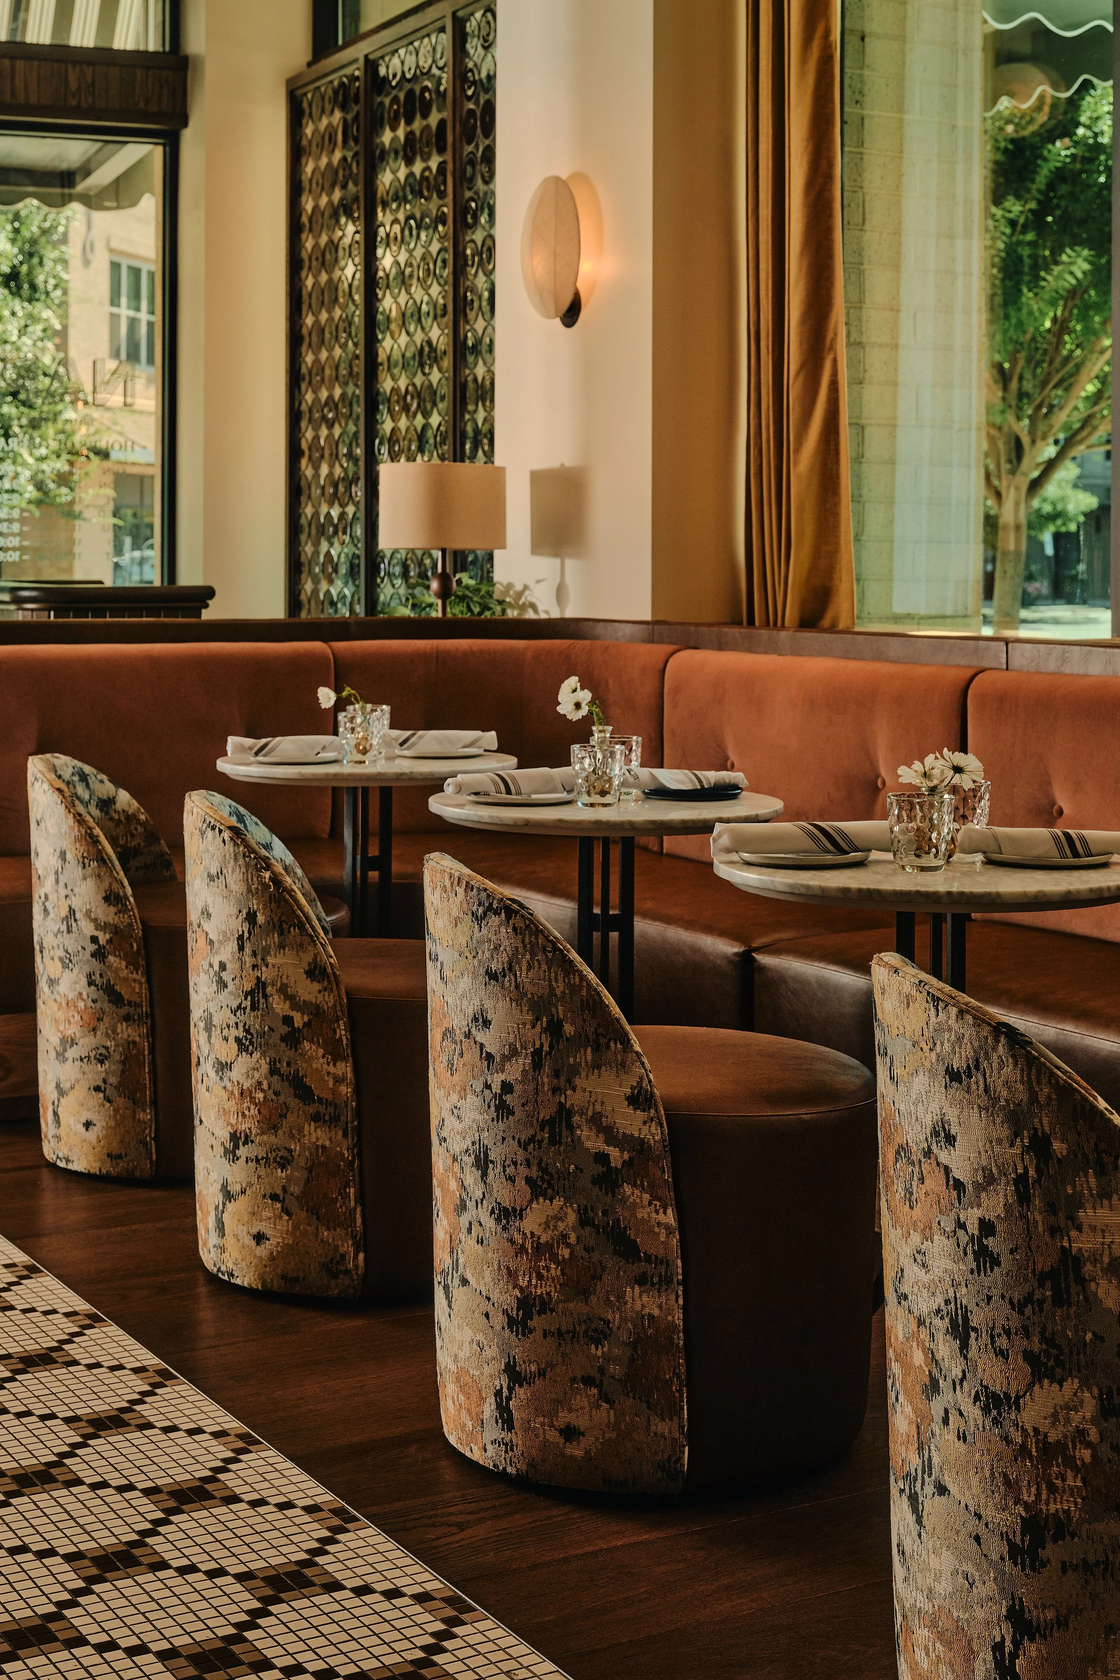
A sequence of distinct rooms unfolds around an open exhibition kitchen separating the bar and dining room. A generous wine cellar anchors the bar’s rear, creating an intimate setting for tastings. Familiar elements return in fresh applications: mosaic flooring, hand blown rondel glass at the entrance, kitchen transom and private dining room, and custom bistro chandeliers overhead.
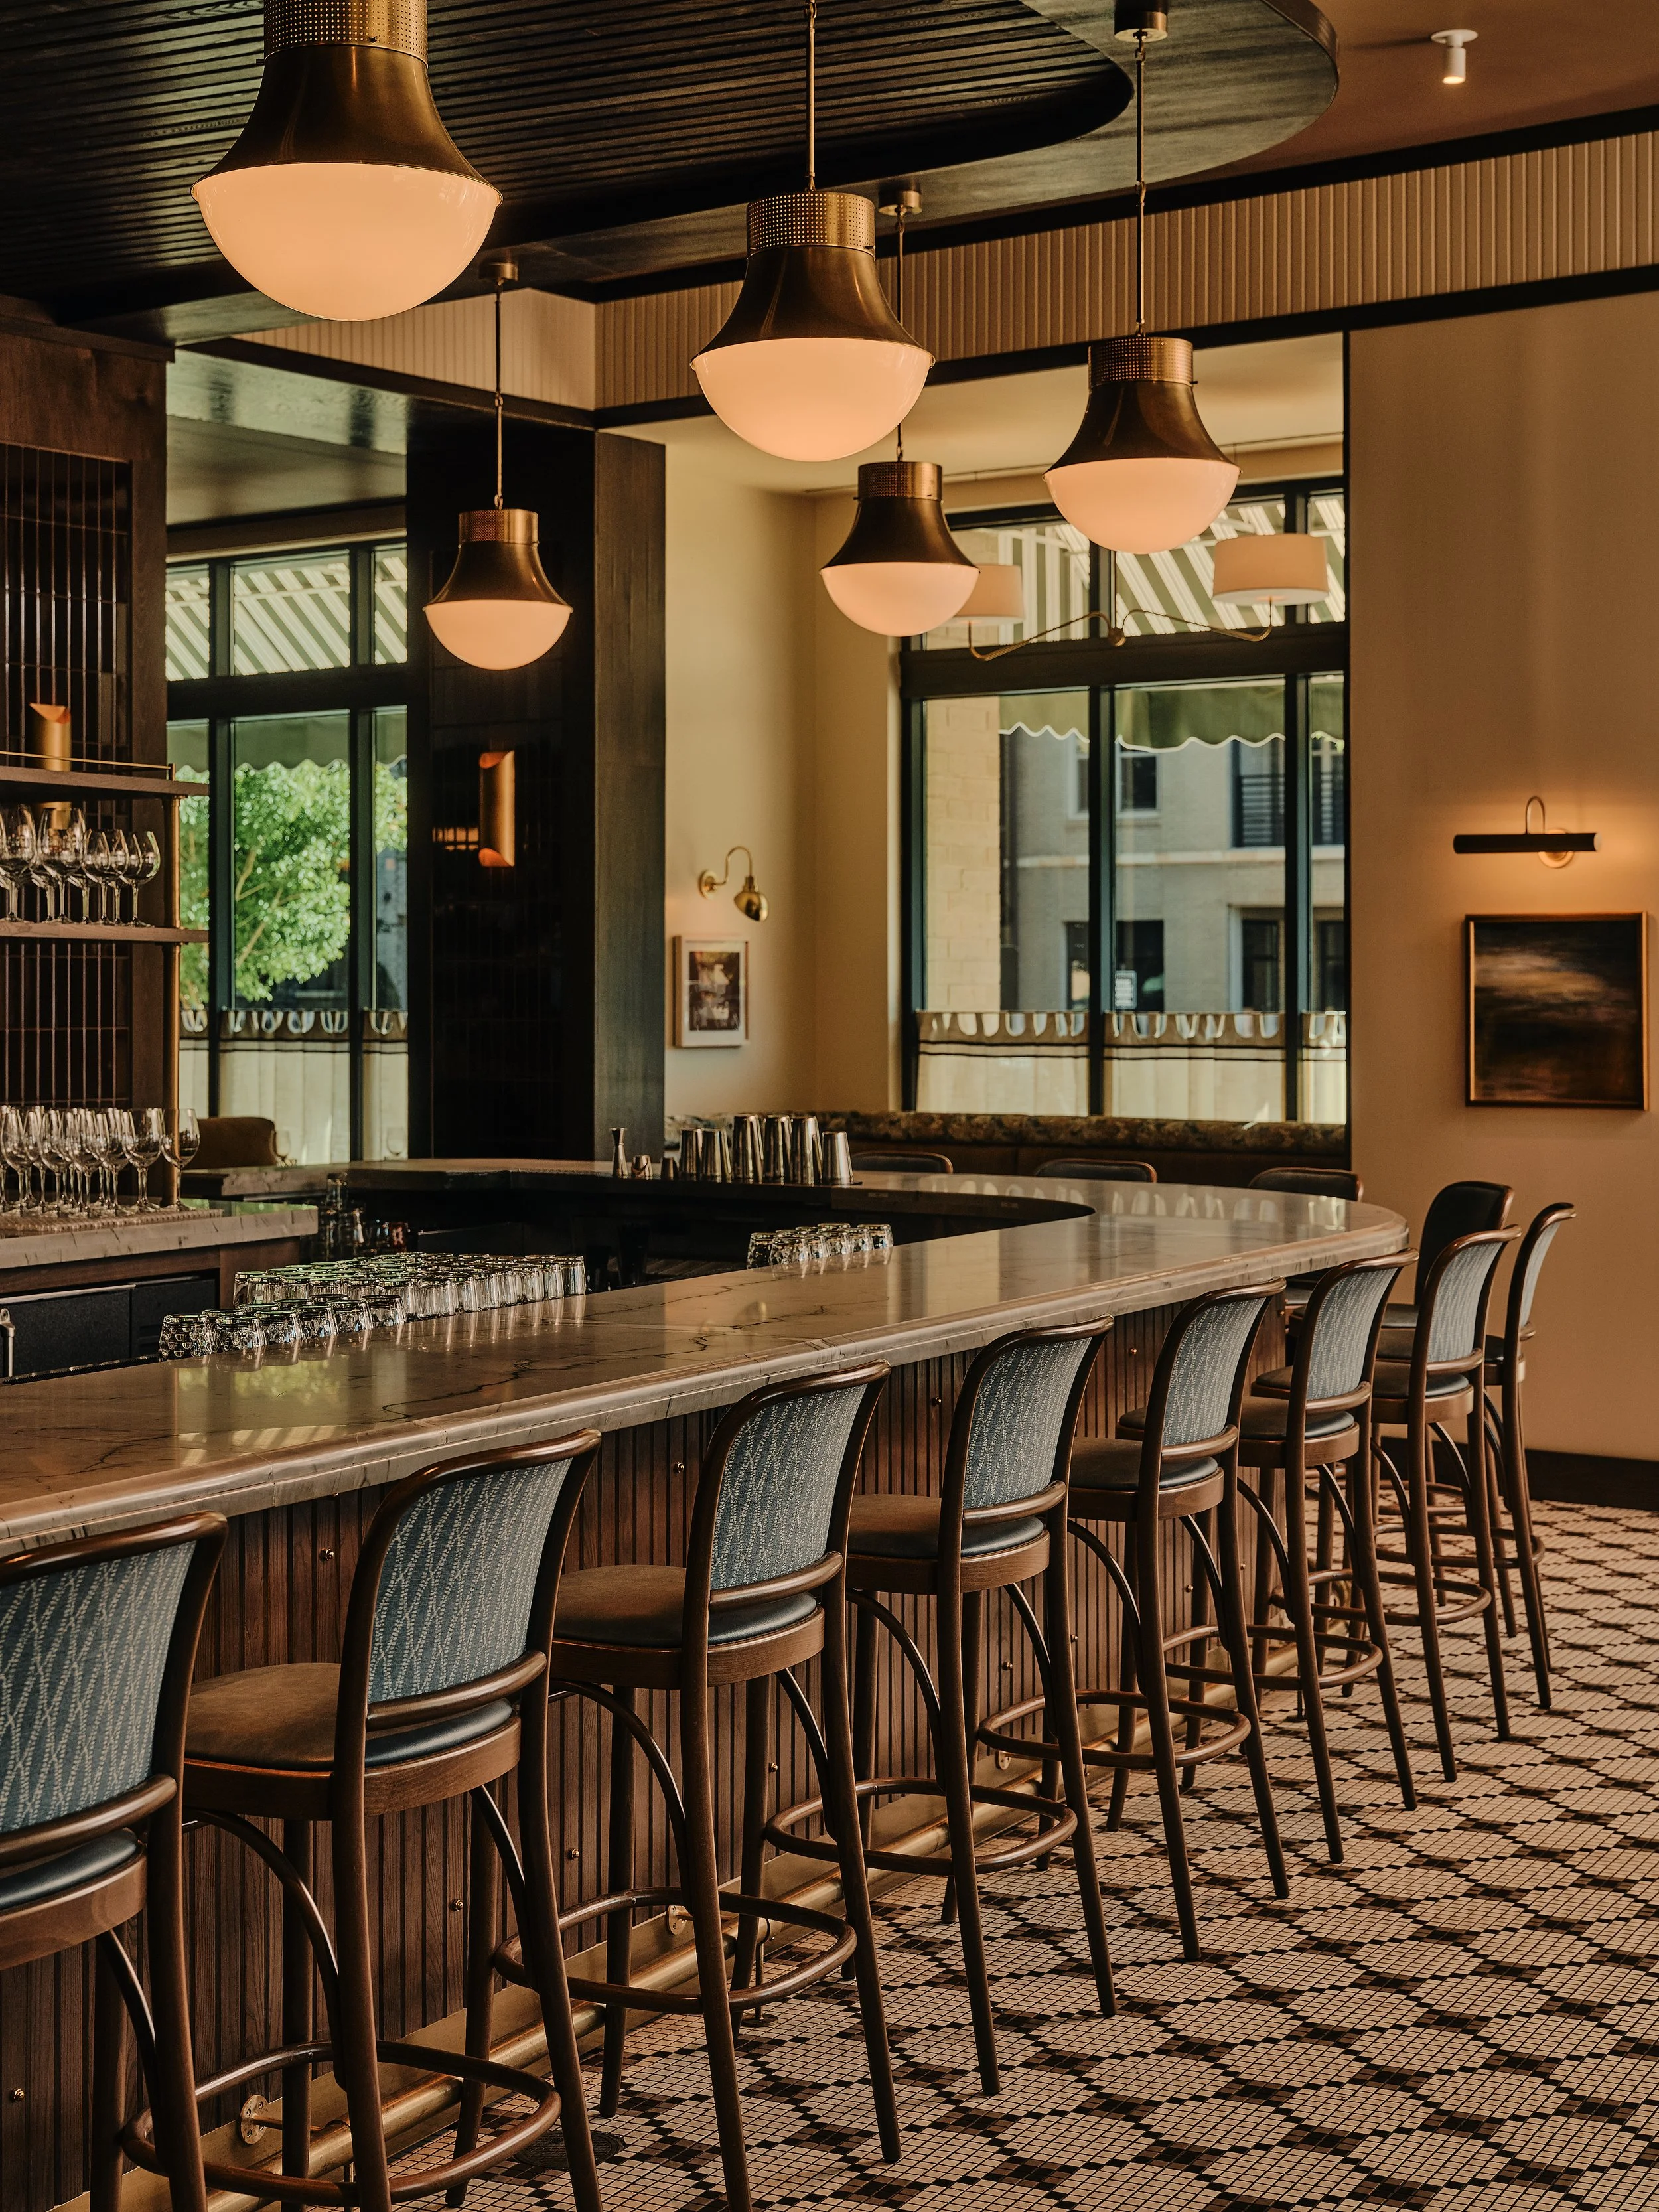
Dark oak, handcrafted tile and carefully selected natural stone bring warmth and durability. Blue Storm quartzite defines the exhibition kitchen, while honed White Pearl quartzite grounds the bar. At the heart of the dining room, a custom decanter station in Breccia Vino marble becomes a sculptural focal point. Its dramatic burgundy veining echoes the richness of wine and reinforces the restaurant’s Napa connection.
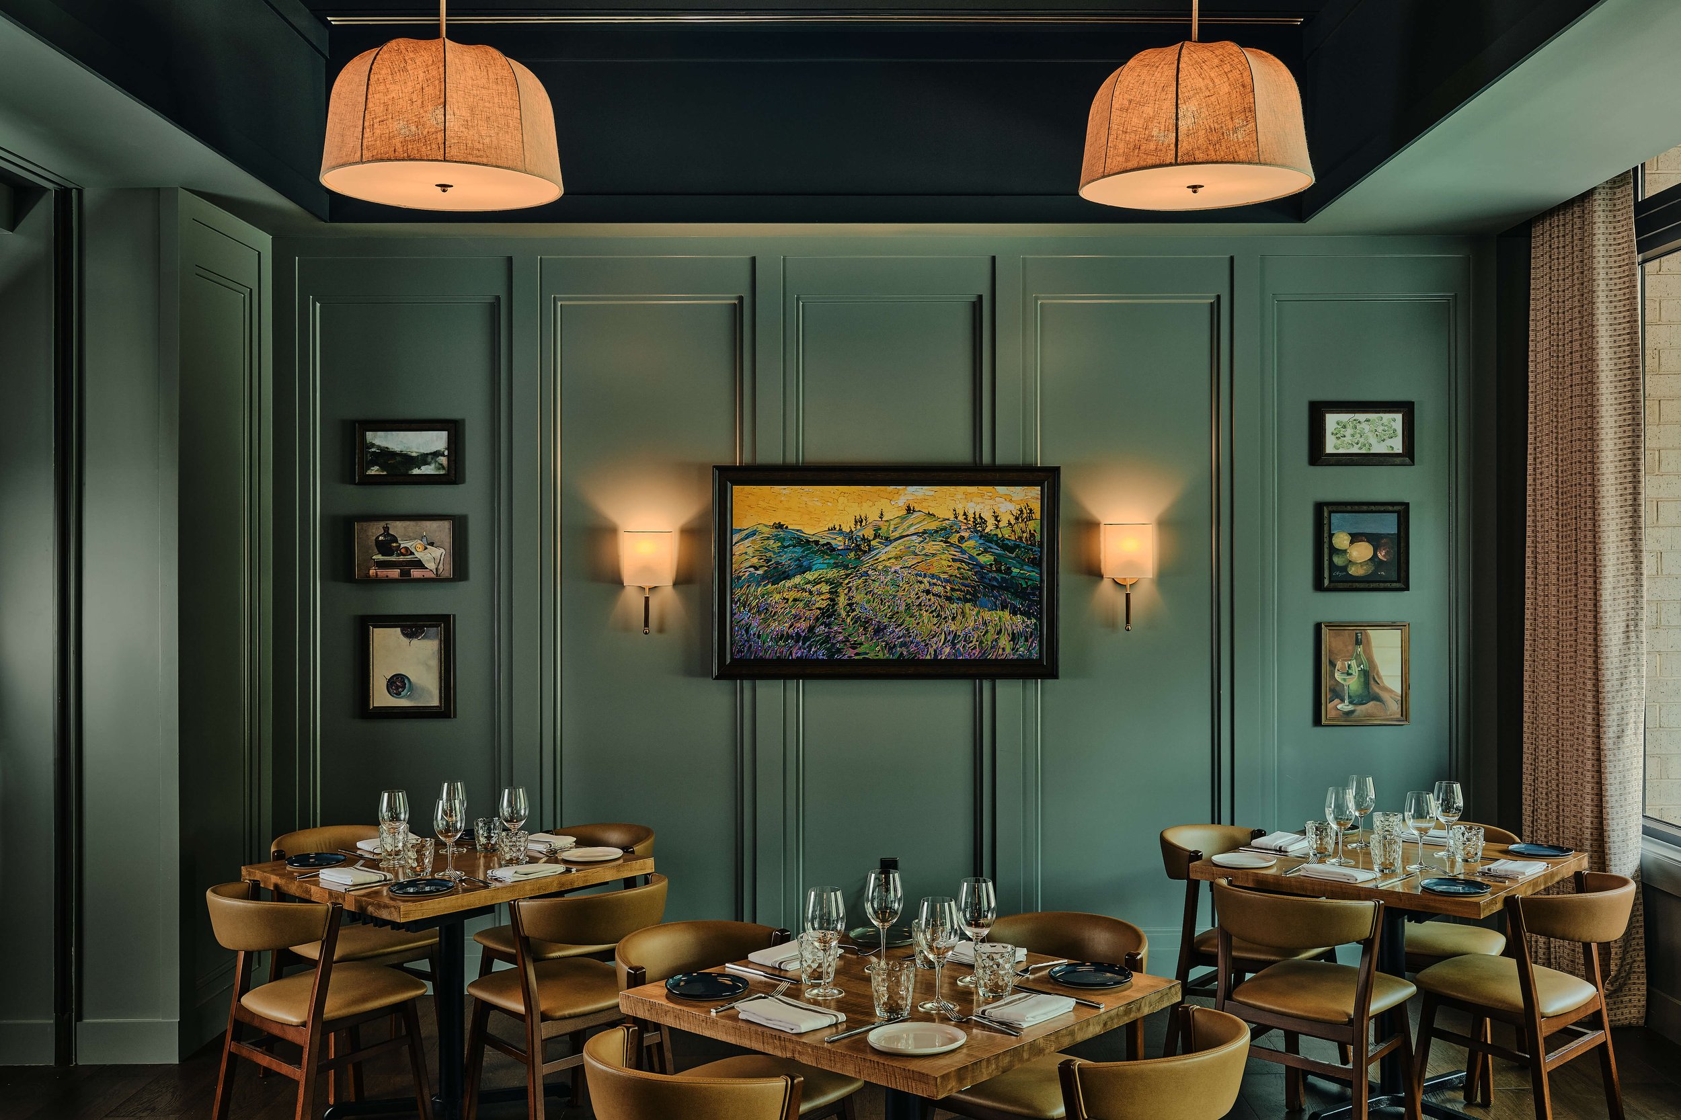
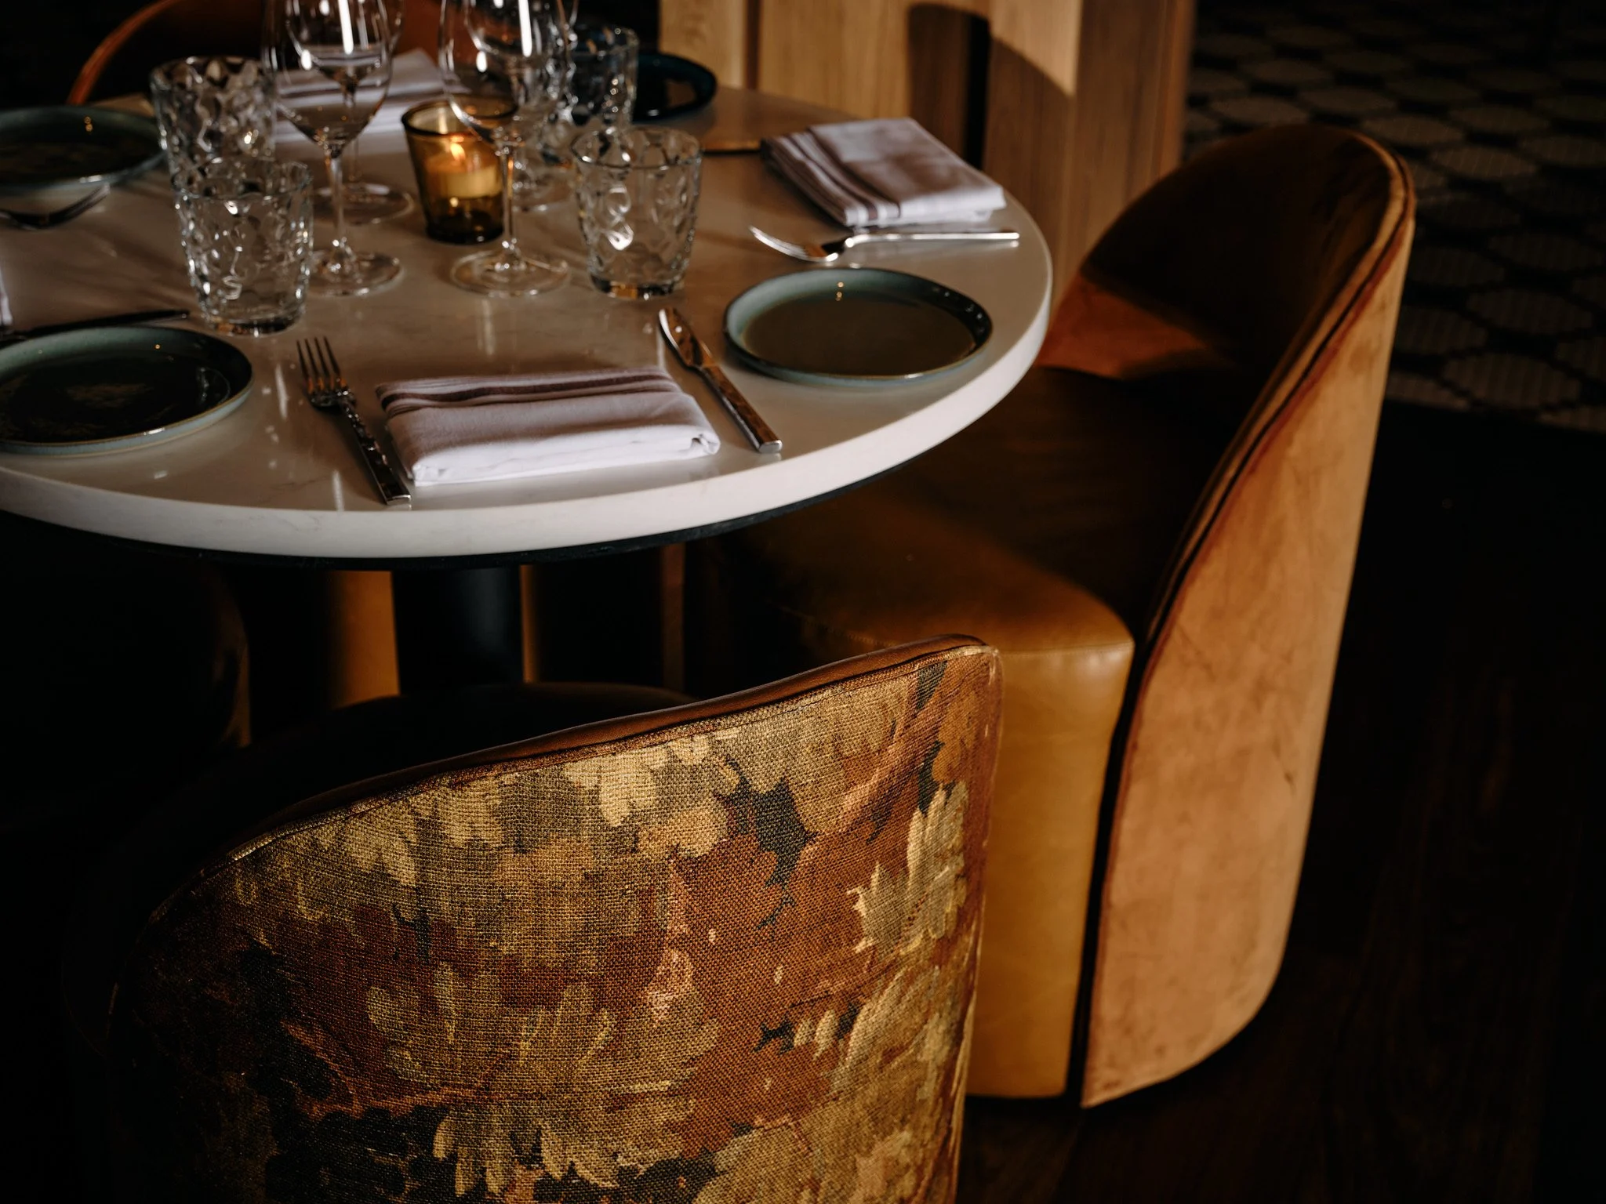
Curated artwork, customized seating and patterned upholstery lend a collected, residential feel while meeting hospitality performance requirements. Playful wallpaper adds color to the restrooms. The result is an expansive expression of Napa Bistro, balancing Parisian elegance with California ease while allowing its design language to evolve across locations.
Other Aspects
Napa Raleigh Furniture & Lighting
Napa Raleigh Branding